1275 BERKSHIRE CIRCLE, VENICE, FL, 34292

Save
Ask
Tour
Hide
Share
$324,000
New Listing

1275 BERKSHIRE CIRCLE
VENICE, FL 34292

For Sale|Townhouse|Active
3
Beds
2
Total Baths
2
Full Baths
1,503
SqFt
$216
/SqFt
1996
Built
Subdivision:
BERKSHIRE PLACE PH 2
County:
Sarasota
1275 BERKSHIRE CIRCLE1275 BERKSHIRE CIRCLE1275 BERKSHIRE CIRCLE1275 BERKSHIRE CIRCLE
Save
Ask
Tour
Hide
Share

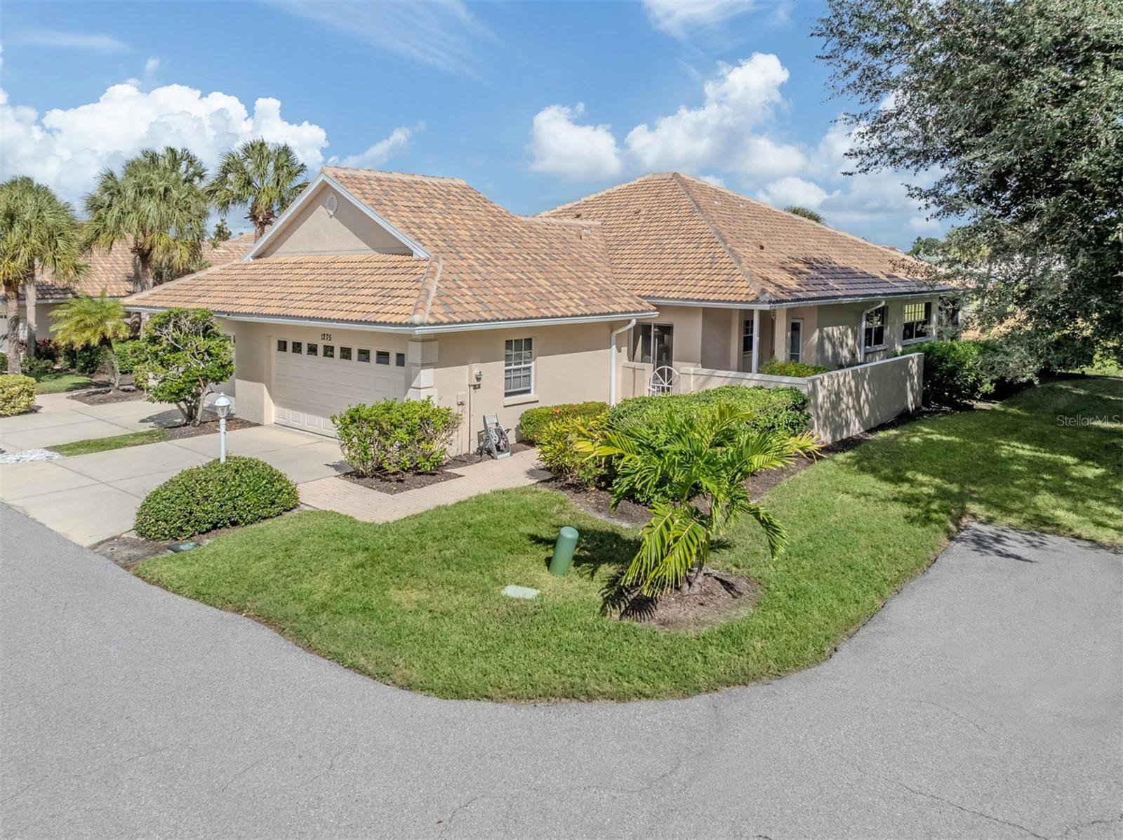
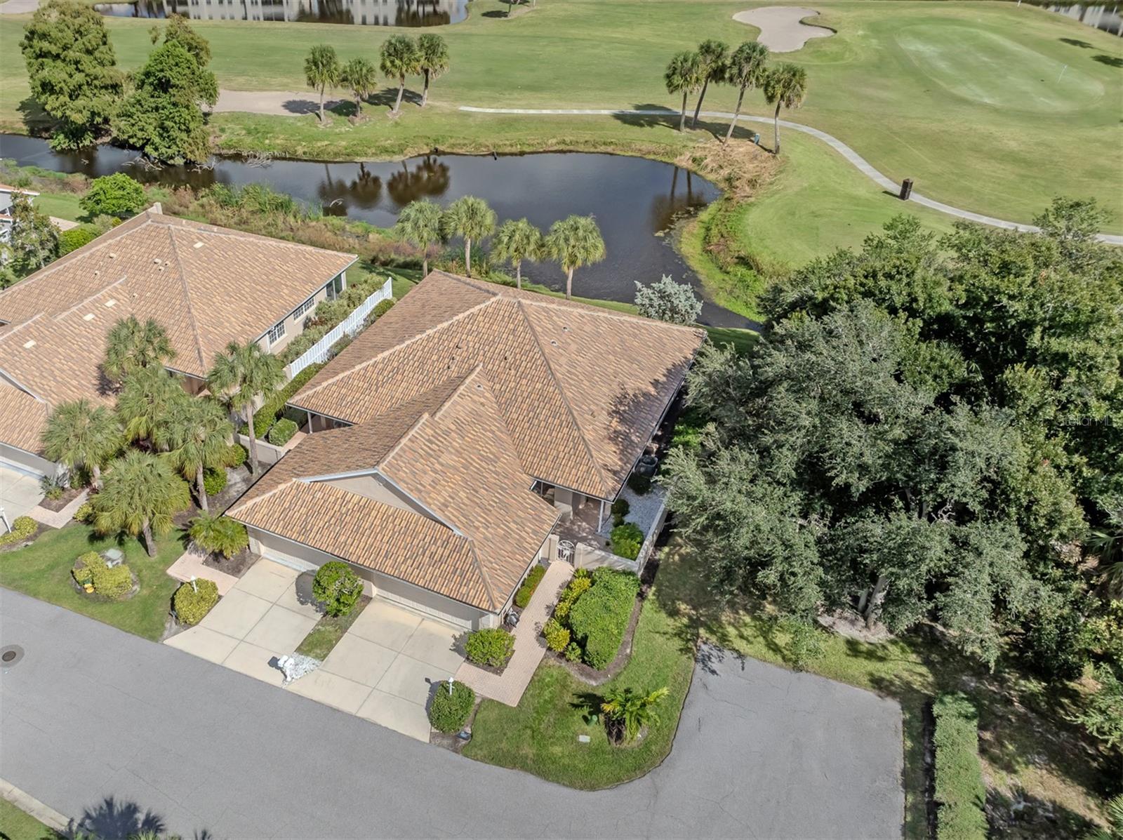
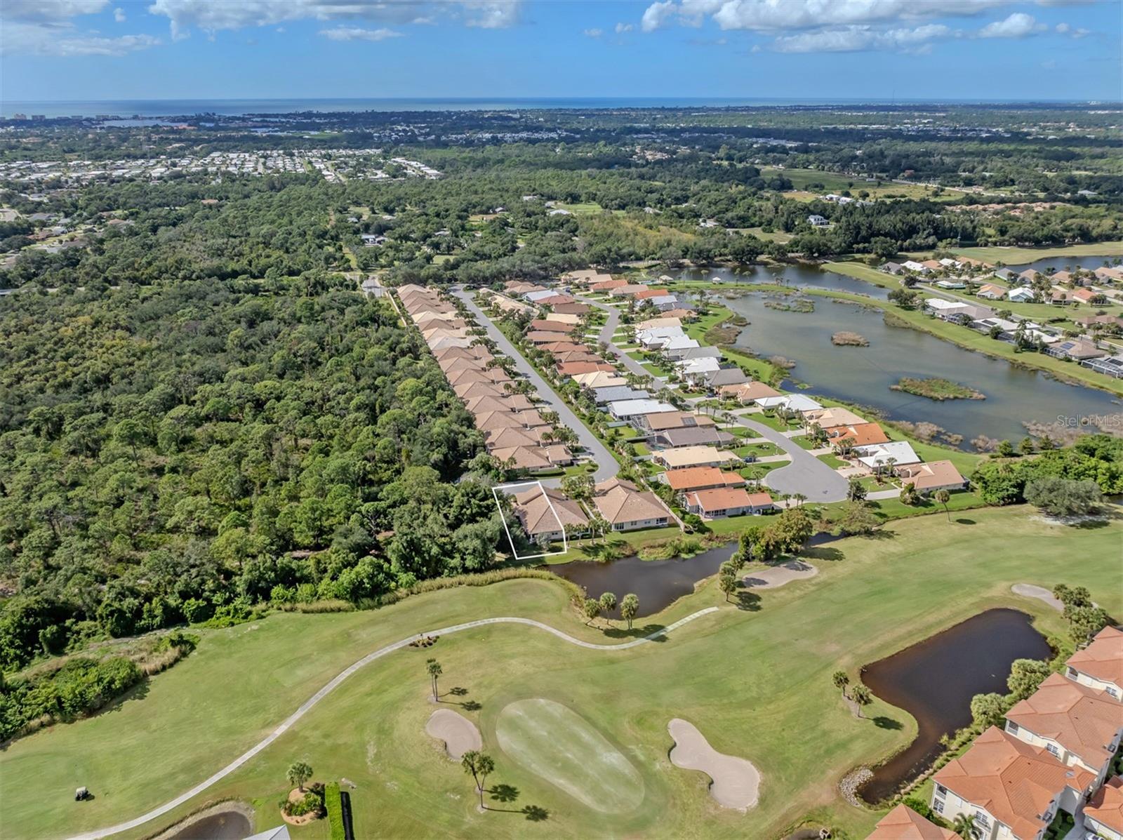
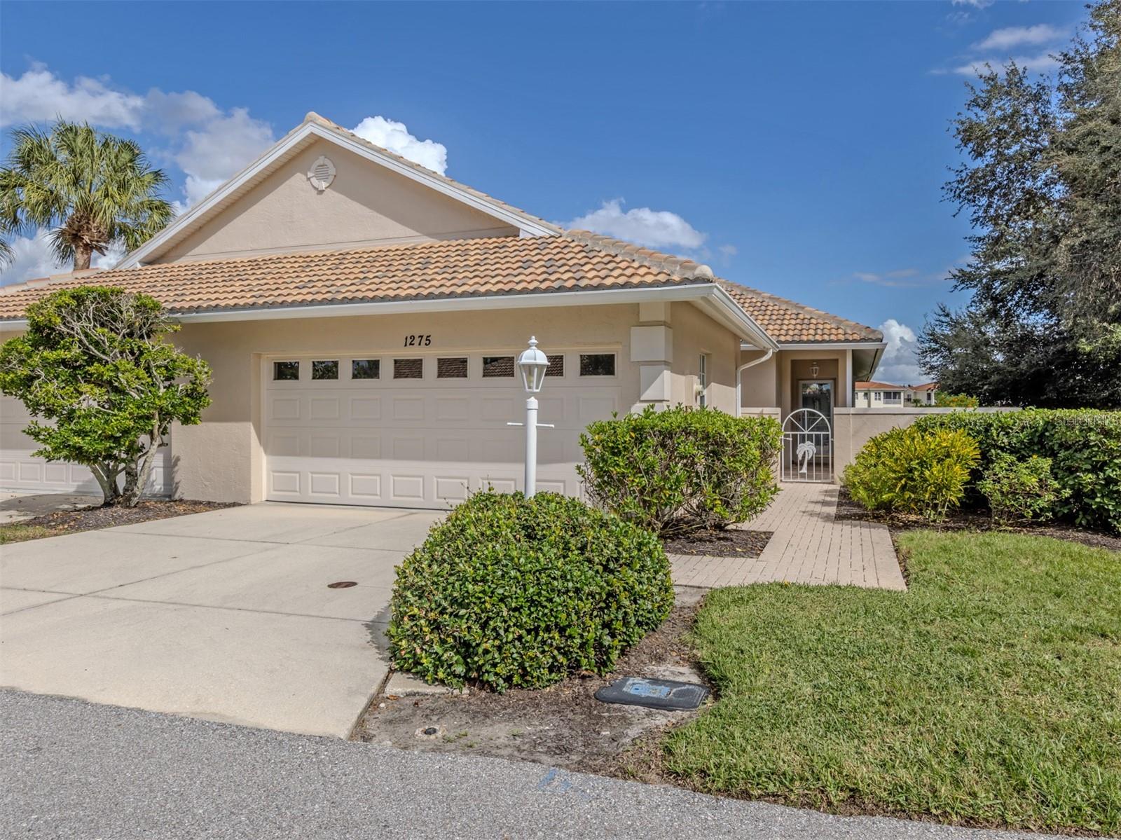
Virtually Staged. Welcome to one of the largest and most private semi-attached villas in Berkshire Place, a maintenance-free enclave within the desirable Waterford community. Offering a wonderful blend of privacy, comfort, and Florida living, this home features two inviting outdoor spaces, each with its own unique setting. Relax on the peaceful rear lanai, re-screened in 2022, where tranquil lake views stretch toward the golf course beyond. Or enjoy the charming brick-paver courtyard, conveniently located off the kitchen and one of the guest bedrooms, nestled alongside a natural preserve and welcoming you to the home's front entry. Step inside and immediately appreciate the high ceilings and open feel of the living and dining areas, where your eyes are naturally drawn to the beautiful outdoor views. The lanai provides a front-row seat to Florida's natural beauty, with native flora, birds, and local wildlife creating a peaceful backdrop to everyday living. The kitchen offers abundant cabinetry, including convenient pull-out drawers in the lower cabinets, granite countertops, and a pantry for additional storage. A sunny dinette with sliding glass doors opens directly to the courtyard, creating the perfect spot for morning coffee or casual dining. The desirable split-bedroom floor plan offers privacy for family and guests. Tucked away at the rear of the home, the spacious primary suite features a walk-in closet and private en-suite bath. Two additional bedrooms and a second full bath are situated at the front of the villa. A dedicated laundry room with utility sink and cabinetry adds everyday convenience, while the oversized two-car garage features an 18-foot overhead door replaced in 2024. Enjoy added peace of mind with a new roof in 2025, complete with a transferable warranty, a Trane air conditioning system serviced every six months with a transferable warranty, and a freshly repainted exterior in 2024. Ideally positioned at the end of a cul-de-sac, the property also offers additional parking for family and guests. Beyond your doorstep, enjoy all that the Venice lifestyle has to offer. Just minutes away is charming Venice Island, with its delightful boutiques, shopping, restaurants, and cultural attractions. Spend your days exploring the area's beautiful surroundings or soaking up the sun along 14 miles of pristine beaches bordering the sparkling Gulf of Mexico. Whether you're enjoying a quiet morning overlooking the lake, entertaining in your private courtyard, or exploring Venice, this inviting villa is a wonderful place to call home.

Save
Ask
Tour
Hide
Share
Listing Snapshot
Price 
$324,000
Days On Site 
0 Days
Bedrooms 
3
Inside Area (SqFt) 
1,503 sqft
Total Baths 
2
Full Baths 
2
Partial Baths 
N/A
Lot Size 
0.1 Acres
Year Built 
1996
MLS Number 
N6146452
Status 
Active
Property Tax 
$1,539.24
HOA/Condo/Coop Fees 
$424.33 monthly
Sq Ft Source 
Builder
Friends & Family
Recent Activity
2 hours agoListing updated with changes from the MLS
3 hours agoListing first seen on site
General Features
Acres 
0.1
Attached Garage 
Yes
Direction Faces 
West
Foundation 
Slab
Garage 
Yes
Levels 
One
Number Of Stories 
1
Parking 
DrivewayGarage Door OpenerGuestAttached
Pets 
Breed RestrictionsCats OKDogs OK
Property Sub Type 
Townhouse
Security 
Gated CommunityKey Card EntrySmoke Detector(s)
Sewer 
Public Sewer
SqFt Total 
2115
Style 
Florida
Utilities 
Cable AvailableElectricity ConnectedPhone AvailableSewer Connected
Water Source 
Public
Zoning 
PUD
Interior Features
Appliances 
DishwasherDisposalDryerElectric Water HeaterMicrowaveRangeRefrigeratorWasher
Cooling 
Central Air
Flooring 
CarpetCeramic TileLaminate
Furnished 
Negotiable
Heating 
CentralElectricHeat Pump
Interior 
Built-in FeaturesEat-in KitchenHigh CeilingsOpen FloorplanWalk-In Closet(s)
Laundry Features 
Electric Dryer HookupInsideLaundry ClosetWasher Hookup
Window Features 
Window CoveringsWindow Treatments
Balcony/Porch/Lanai 
Dimensions - 12x9Level - FirstFeatures - Ceiling Fan(s)
Bedroom 2 
Dimensions - 14x10Level - FirstFeatures - Ceiling Fan(s)
Bedroom 3 
Dimensions - 14x9Level - FirstFeatures - Ceiling Fan(s)
Dining Room 
Dimensions - 13x9Level - FirstFeatures - Ceiling Fan(s)
Family Room 
Dimensions - 20x13Level - FirstFeatures - Ceiling Fan(s)
Kitchen 
Dimensions - 15x13Level - FirstFeatures - Ceiling Fan(s), Pantry
Laundry 
Dimensions - 7x5Level - First
Master Bedroom 
Dimensions - 14x13Level - FirstFeatures - Ceiling Fan(s)
Save
Ask
Tour
Hide
Share
Exterior Features
Construction Details 
BlockStucco
Exterior 
LightingPrivate EntrancePrivate Yard
Lot Features 
WoodedCorner LotCul-De-SacLandscapedNear Golf CoursePrivatePavedWaterfront
Patio And Porch 
CoveredDeckFront PorchPatioPorchRear PorchScreenedSide Porch
Roof 
Tile
View 
PondWaterGolf CoursePark/GreenbeltTrees/Woods
Waterfront 
Yes
Waterfront Features 
Pond
Waterview 
PondWaterGolf CoursePark/GreenbeltTrees/Woods
Windows/Doors 
Window CoveringsWindow Treatments
Community Features
Association Amenities 
ClubhouseFitness CenterGatedParkPlaygroundPoolRecreation FacilitiesSecuritySpa/Hot TubTennis Court(s)
Association Fee 
$715.0
Association Fee Frequency 
Quarterly
Additional Association Fee 
$2232.0
Additional Association Fee Frequency 
Annually
Community Features 
GatedClubhouseFitness CenterGolfParkPoolTennis Court(s)
MLS Area 
34292 - Venice
Township 
39S
Financing Terms Available 
CashConventionalFHAVA Loan
Roads 
Asphalt
Schools
School District
Unknown
Elementary School
Garden Elementary
Middle School
Venice Area Middle
High School
Venice Senior High
Listing courtesy of PREMIER SOTHEBYS INTL REALTY (941) 877-2550


Listing information is provided by Participants of the Stellar MLS. IDX information is provided exclusively for personal, non-commercial use, and may not be used for any purpose other than to identify prospective properties consumers may be interested in purchasing. Information is deemed reliable but not guaranteed. Properties displayed may be listed or sold by various participants in the MLS Copyright 2026, Stellar MLS.
Last checked: 2026-11-05 06:54 PM EST

Neighborhood & Commute
Source: Walkscore
Save
Ask
Tour
Hide
Share