424 BOXWOOD DRIVE, VENICE, FL, 34285

Save
Ask
Tour
Hide
Share
$292,000
9 Days On Site

424 BOXWOOD DRIVE
VENICE, FL 34285

Manufactured Home|Pending
3
Beds
2
Total Baths
2
Full Baths
1,606
SqFt
$182
/SqFt
1992
Built
Subdivision:
SANDALWOOD PARK
County:
Sarasota

Due to the health concerns created by Coronavirus we are offering personal 1-1 online video walkthough tours where possible.
424 BOXWOOD DRIVE424 BOXWOOD DRIVE424 BOXWOOD DRIVE424 BOXWOOD DRIVE
Save
Ask
Tour
Hide
Share

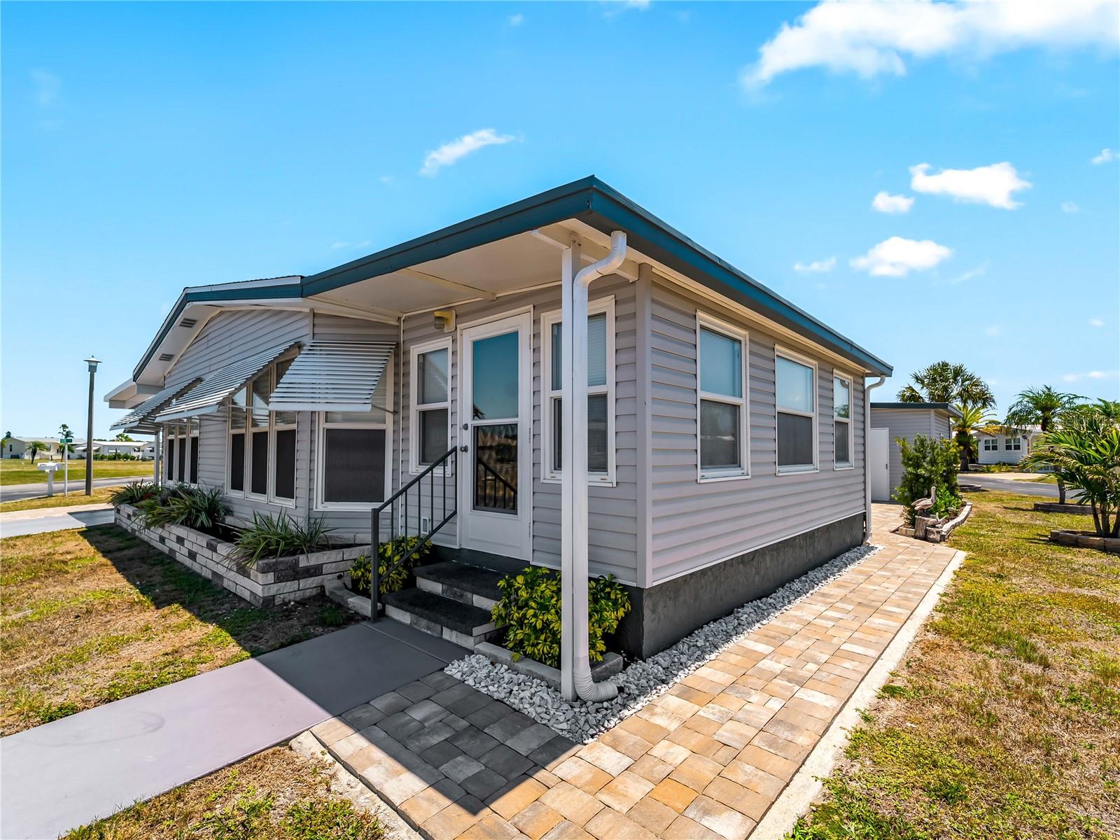
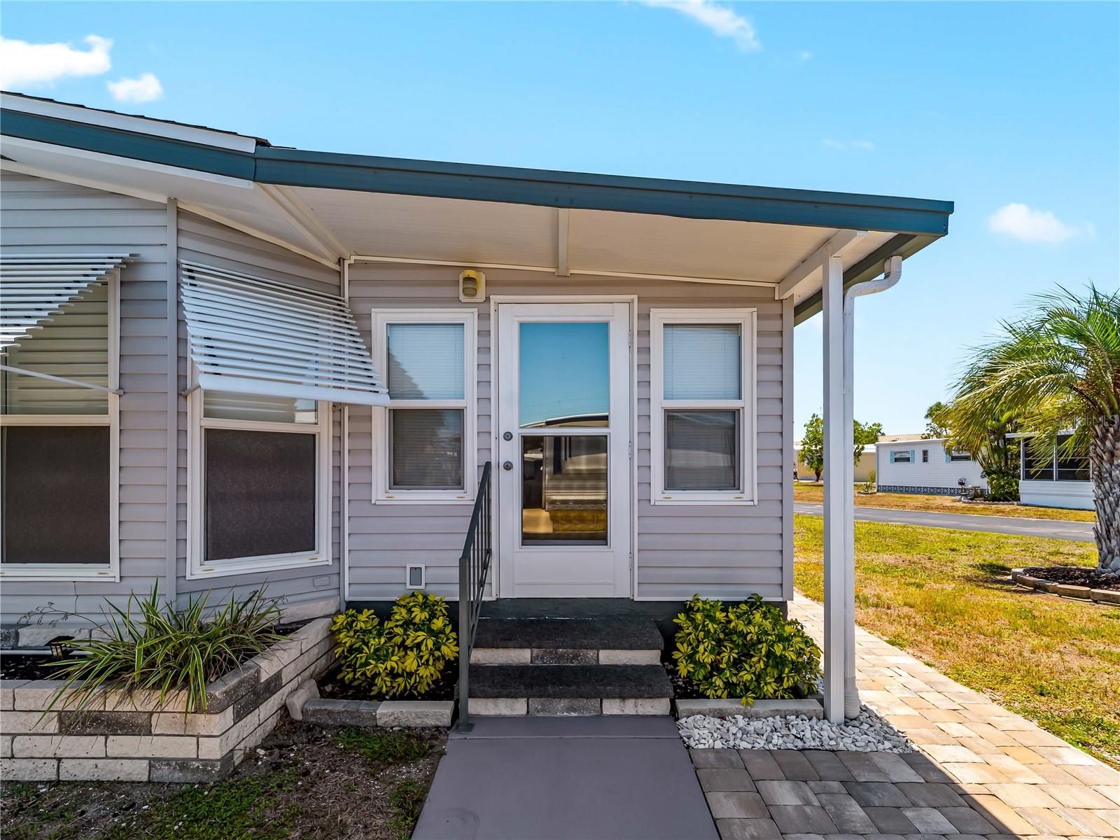
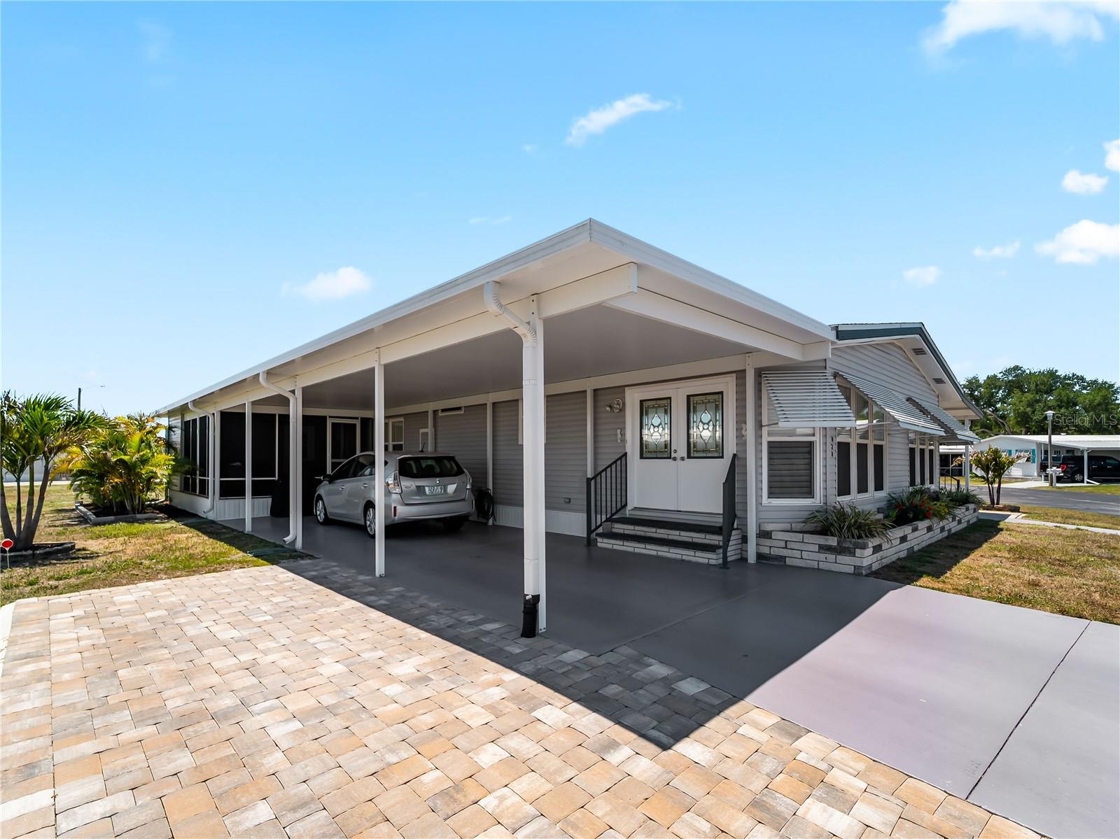
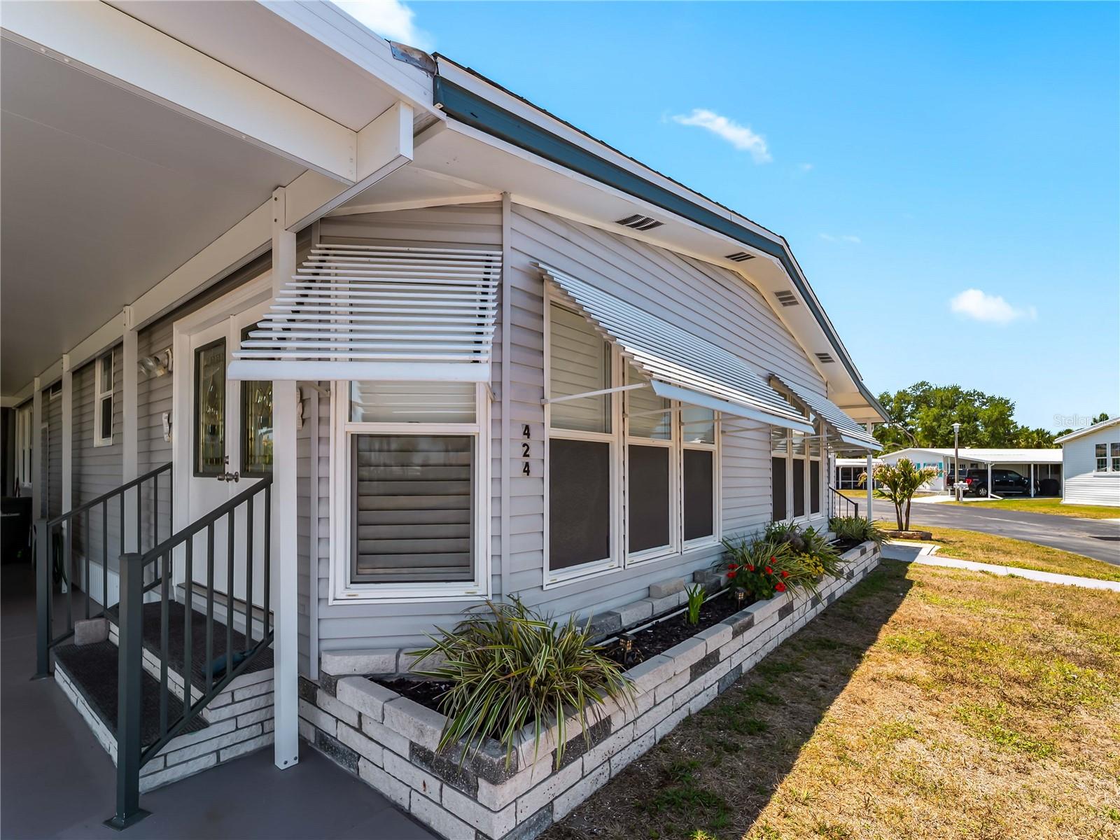
AMAZING. . . GORGEOUS. . . MAGNIFICENT. . . These are just a few of the adjectives that describe this completely remodeled 3 bedroom plus den, 2 bath manufactured home situated in much sought after Sandalwood Park! Where do I even begin?? Outside you will find a double driveway- half with new pavers, covered parking large enough for 2 vehicles, a newer carport, screened porch, 2 sheds, newer vapor barrier, double the amount of tie downs usually found on other mobiles and a new shingle roof in 2025. Inside, just about everything has been remodeled and upgraded: paint, flooring, ceilings, entire kitchen (with a dishwasher), all newer appliances, both bathrooms, electrical panel and the list goes on and on! This is NOT your typical manufactured home. . . . this home has over 1,600 square feet of living area complete with inside laundry, skylights, large closets and it's being sold furnished! Not only is this home amazing, so is Sandalwood Park! You will find tons of activities to keep you busy including, but not limited to: shuffleboard, putting green, bingo, cards, seasonal concerts, heated (and cooled) swimming pool, exercise classes and so much more! And your furry family members (limit 2) are also welcome. The location of this home & the park itself is also great - seconds to the clubhouse, pool & patio and minutes to the gorgeous Venice beaches. This is truly a one of a kind property. Make it yours today before someone else does!

Save
Ask
Tour
Hide
Share
Listing Snapshot
Price 
$292,000
Days On Site 
9 Days
Bedrooms 
3
Inside Area (SqFt) 
1,606 sqft
Total Baths 
2
Full Baths 
2
Partial Baths 
N/A
Lot Size 
0.22 Acres
Year Built 
1992
MLS® Number 
N6144378
Status 
Pending
Property Tax 
$2,062.3
HOA/Condo/Coop Fees 
$177.33 monthly
Sq Ft Source 
Public Records
Friends & Family
Recent Activity
yesterdayListing updated with changes from the MLS®
yesterdayStatus changed to Pending
a week agoListing first seen on site
General Features
Acres 
0.22
Carport 
2
Direction Faces 
Northwest
Levels 
One
Number Of Stories 
1
Parking 
CoveredDrivewayOversized
Pets 
Number LimitYes
Property Sub Type 
Manufactured Home
Sewer 
Public Sewer
SqFt Total 
2740
Utilities 
Cable AvailableCable ConnectedElectricity ConnectedSewer ConnectedUnderground UtilitiesWater Connected
Water Source 
Public
Zoning 
RMH
Interior Features
Appliances 
DishwasherDryerElectric Water HeaterRangeRange HoodRefrigeratorWasher
Basement 
Crawl Space
Cooling 
Central Air
Flooring 
Carpet
Furnished 
Furnished
Heating 
CentralElectric
Interior 
Cathedral Ceiling(s)Eat-in KitchenHigh CeilingsStone CountersWalk-In Closet(s)
Laundry Features 
Electric Dryer HookupInsideLaundry ClosetWasher Hookup
Window Features 
Skylight(s)Blinds
Balcony/Porch/Lanai 
Dimensions - 14x13Level - FirstFeatures - Ceiling Fan(s)
Bedroom 2 
Dimensions - 12x12Level - FirstFeatures - Ceiling Fan(s)
Bedroom 3 
Dimensions - 13x12Level - FirstFeatures - Ceiling Fan(s)
Den 
Dimensions - 10x10Level - FirstFeatures - Ceiling Fan(s)
Dining Room 
Dimensions - 19x10Level - First
Kitchen 
Dimensions - 24x10Level - FirstFeatures - Ceiling Fan(s), Granite Counters
Living Room 
Dimensions - 14x13Level - FirstFeatures - Ceiling Fan(s)
Master Bedroom 
Dimensions - 16x14Level - FirstFeatures - Ceiling Fan(s), Double Vanity
Utility Room 
Dimensions - 5x5Level - First
Workshop 
Dimensions - 12x10Level - FirstFeatures - Ceiling Fan(s)
Save
Ask
Tour
Hide
Share
Exterior Features
Construction Details 
Vinyl Siding
Exterior 
LightingRain GuttersStorage
Lot Features 
Corner LotLandscapedPavedPrivate
Other Structures 
Shed(s)
Patio And Porch 
CoveredDeckScreenedSide Porch
Pool Features 
GuniteHeatedIn Ground
Roof 
Shingle
Windows/Doors 
Skylight(s)Blinds
Community Features
Association Amenities 
Cable TVClubhouseFitness CenterLaundryPoolRecreation FacilitiesShuffleboard Court
Association Dues 
532
Community Features 
ClubhouseFitness CenterPoolStreet Lights
Financing Terms Available 
Cash
HOA Fee Frequency 
Quarterly
MLS Area 
34285 - Venice
Roads 
AsphaltPaved
Senior Community 
Yes
Township 
39S
Listing courtesy of SETTLES REAL ESTATE LLC (941) 809-6828


Listing information is provided by Participants of the Stellar MLS. IDX information is provided exclusively for personal, non-commercial use, and may not be used for any purpose other than to identify prospective properties consumers may be interested in purchasing. Information is deemed reliable but not guaranteed. Properties displayed may be listed or sold by various participants in the MLS Copyright 2026, Stellar MLS.
Last checked: 2026-05-27 11:01 PM EDT

Neighborhood & Commute
Source: Walkscore
Save
Ask
Tour
Hide
Share
Malcare WordPress Security