79 INLETS BOULEVARD, NOKOMIS, FL, 34275

Save
Ask
Tour
Hide
Share
$435,000
2 Days On Site

79 INLETS BOULEVARD
NOKOMIS, FL 34275

For Sale|Single Family Residence|Active
3
Beds
2
Total Baths
2
Full Baths
1,742
SqFt
$250
/SqFt
1985
Built
Subdivision:
INLETS SEC 07
County:
Sarasota
79 INLETS BOULEVARD79 INLETS BOULEVARD79 INLETS BOULEVARD79 INLETS BOULEVARD
Save
Ask
Tour
Hide
Share

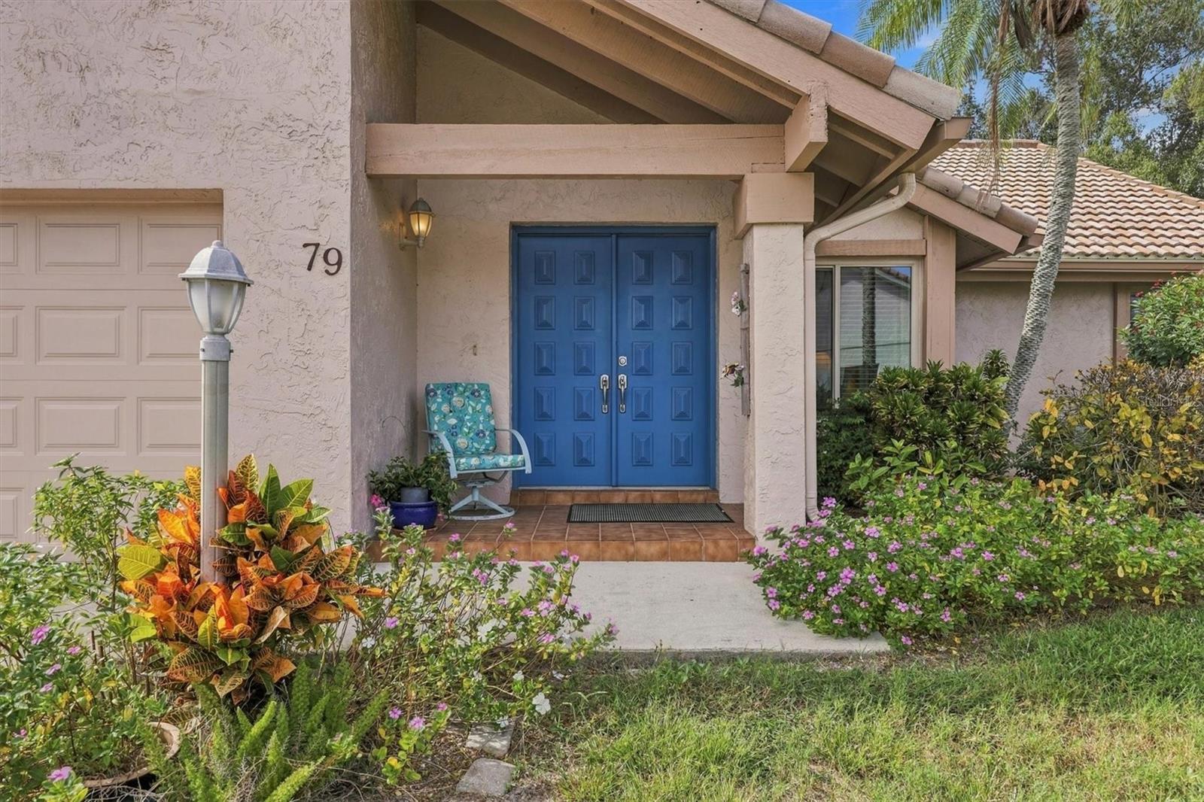
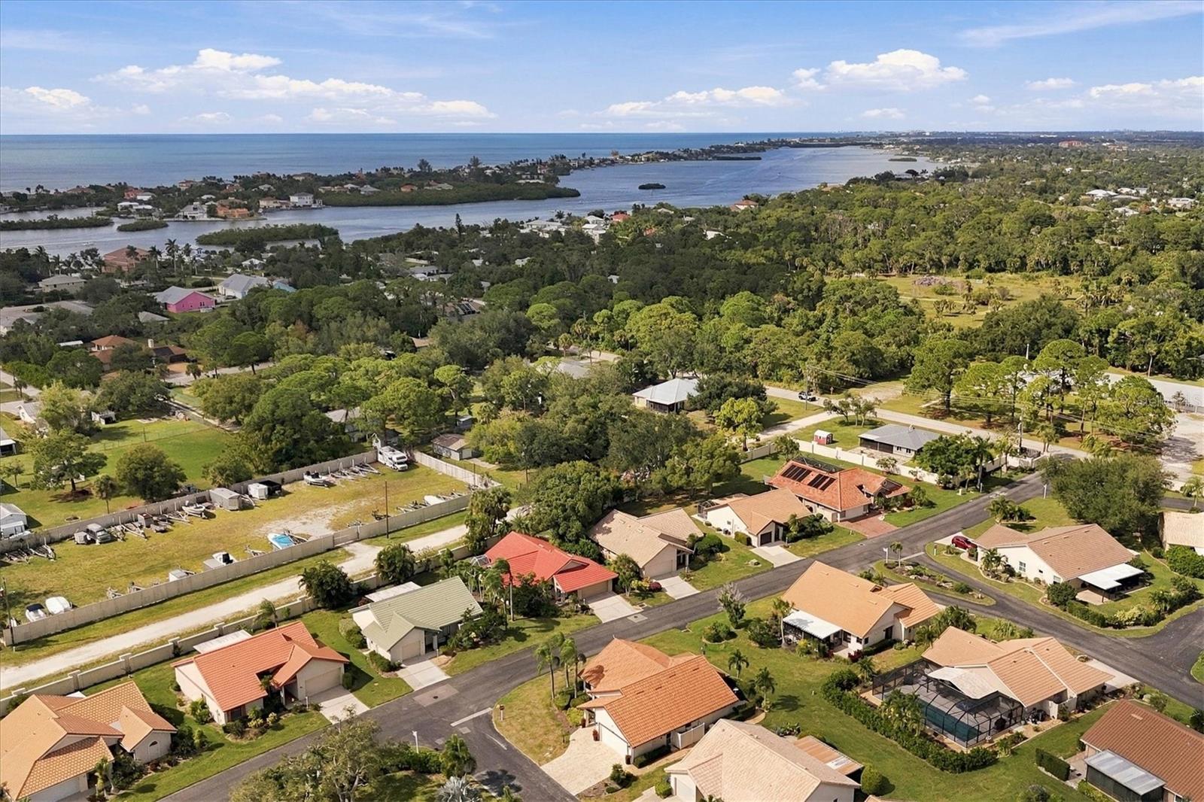
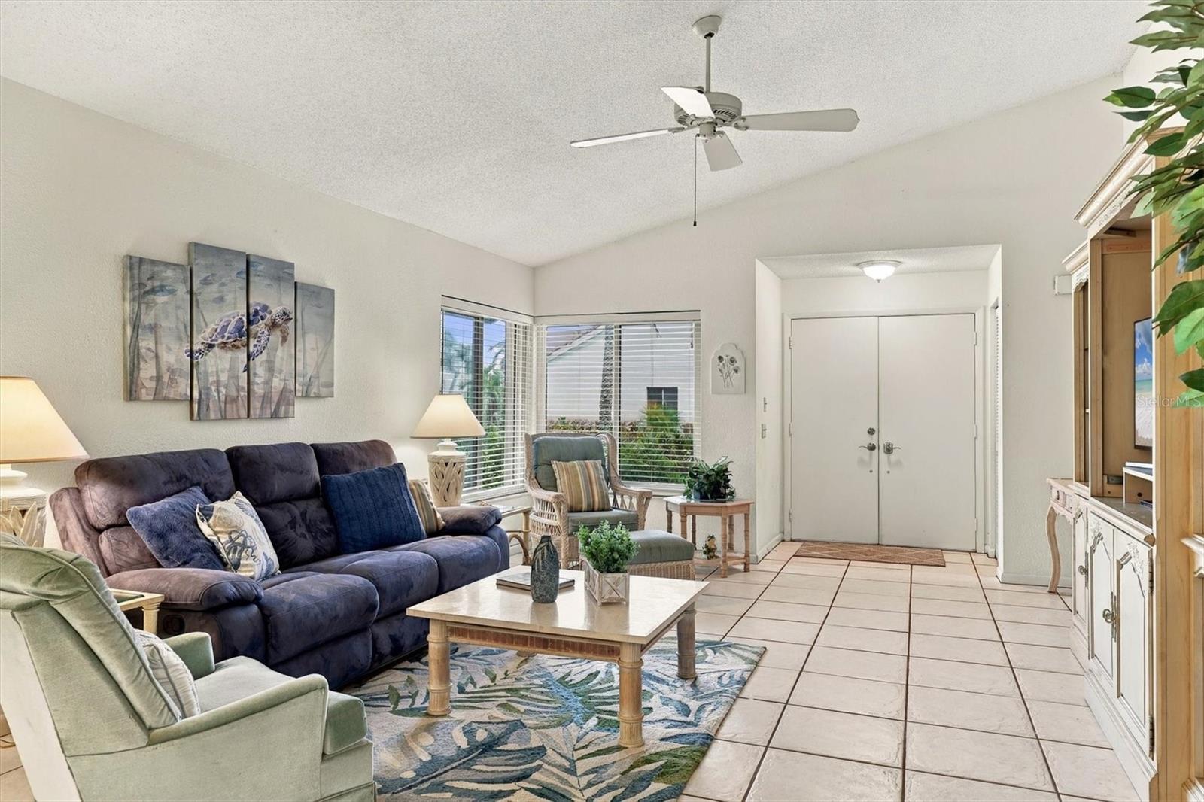
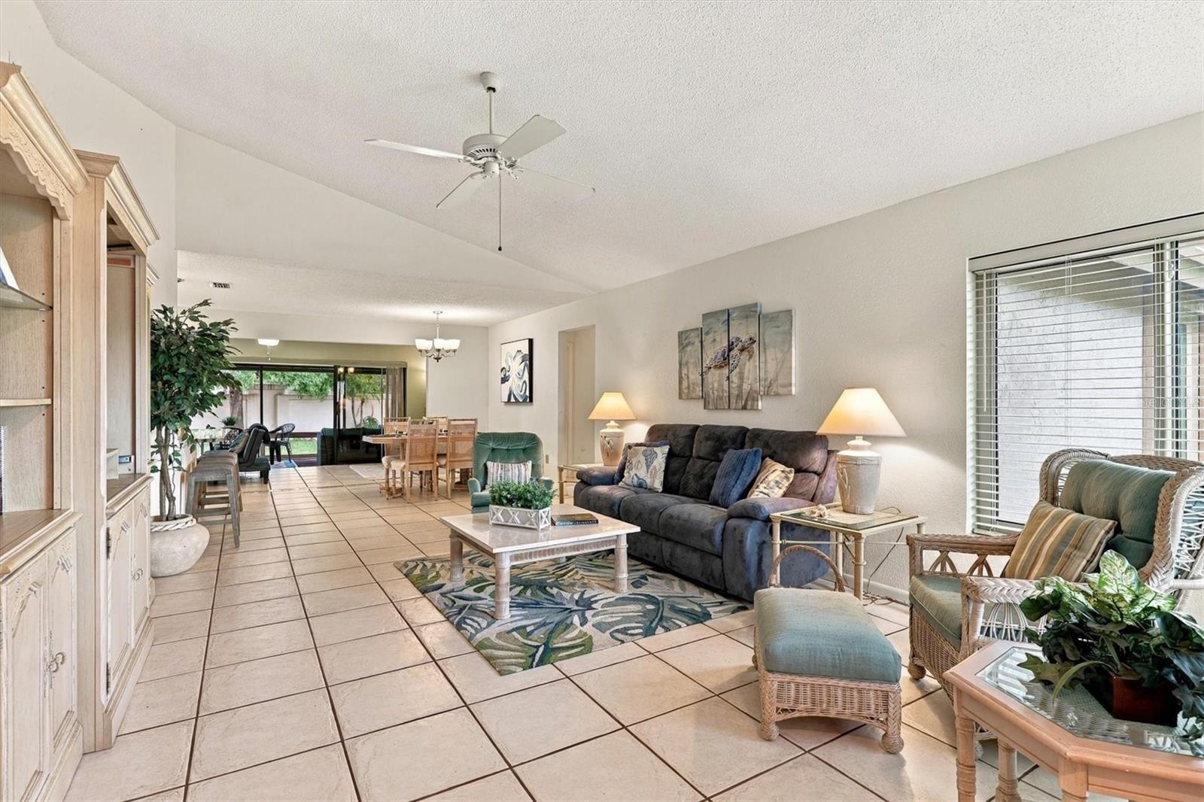
Fabulous new listing in The Inlets in Nokomis! This three-bedroom, two-bath home with a two-car garage offers a desirable split-bedroom floor plan, volume ceilings, an updated kitchen and an updated primary bath. A neutral palette throughout provides an inviting backdrop for your personal style, while carpet-free flooring makes everyday maintenance easy. The primary suite is privately positioned away from the guest bedrooms, providing a comfortable layout for everyday living and hosting visitors. Enjoy morning coffee while listening to the birds on your generous lanai or just to relax after a day at the beach. A new A/C installed in October 2026, a roof replaced in 2020 and impact windows installed in 2022 add value and peace of mind. The Inlets is a gated, golf cart-friendly community offering a vibrant clubhouse, fitness center, tennis and pickleball courts, a resort-style pool and spa, shuffleboard and bocce. A nearby community storage lot accommodates boats and RVs on a first-come, first-served basis, subject to availability. Nokomis Beach is approximately one mile from the community’s back gate, while charming downtown Venice, dining, shopping and Sarasota Memorial Hospital’s Venice campus are just minutes away. Whether you’re seeking a year-round residence or a seasonal retreat, this home offers an inviting opportunity to enjoy the Florida lifestyle.

Save
Ask
Tour
Hide
Share
Listing Snapshot
Price 
$435,000
Days On Site 
2 Days
Bedrooms 
3
Inside Area (SqFt) 
1,742 sqft
Total Baths 
2
Full Baths 
2
Partial Baths 
N/A
Lot Size 
0.19 Acres
Year Built 
1985
MLS Number 
A4711751
Status 
Active
Property Tax 
$3,362.46
HOA/Condo/Coop Fees 
$717
Sq Ft Source 
Public Records
Friends & Family
Recent Activity
2 hours agoListing updated with changes from the MLS
2 days agoListing first seen on site
General Features
Acres 
0.19
Attached Garage 
Yes
Direction Faces 
East
Foundation 
Slab
Garage 
Yes
Garage Spaces 
2
Levels 
One
Parking 
DrivewayGarage Door OpenerAttached
Pets 
Cats OKDogs OKNumber LimitSize LimitYes
Property Sub Type 
Single Family Residence
Security 
Gated CommunitySmoke Detector(s)
Sewer 
Public Sewer
SqFt Total 
2384
Utilities 
Cable AvailableCable ConnectedElectricity ConnectedSewer ConnectedUnderground UtilitiesWater Connected
Water Source 
Public
Zoning 
RSF2
Interior Features
Appliances 
DishwasherDryerElectric Water HeaterMicrowaveRangeRefrigeratorWasher
Cooling 
Central Air
Flooring 
Ceramic Tile
Furnished 
Unfurnished
Heating 
CentralElectric
Interior 
Open FloorplanStone CountersWalk-In Closet(s)
Laundry Features 
In Garage
Window Features 
Blinds
Balcony/Porch/Lanai 
Dimensions - 8x16Level - First
Bedroom 2 
Dimensions - 12x13Level - First
Bedroom 3 
Dimensions - 10x13Level - First
Dining Room 
Dimensions - 11x12Level - First
Family Room 
Dimensions - 9x19Level - First
Kitchen 
Dimensions - 9x12Level - First
Living Room 
Dimensions - 14x16Level - First
Master Bedroom 
Dimensions - 14x16Level - First
Save
Ask
Tour
Hide
Share
Exterior Features
Construction Details 
BlockStucco
Patio And Porch 
Rear PorchScreened
Roof 
Tile
View 
Trees/Woods
Waterview 
Trees/Woods
Windows/Doors 
Blinds
Community Features
Association Amenities 
Cable TVClubhouseFitness CenterGatedPoolRecreation FacilitiesRV/Boat StorageShuffleboard CourtSpa/Hot TubTennis Court(s)
Community Features 
GatedClubhouseFitness CenterPoolTennis Court(s)
MLS Area 
34275 - Nokomis/North Venice
Township 
38
Financing Terms Available 
CashConventional
Roads 
Paved
Schools
School District
Unknown
Elementary School
Laurel Nokomis Elementary
Middle School
Laurel Nokomis Middle
High School
Venice Senior High
Listing courtesy of PREMIER SOTHEBY'S INTERNATIONAL REALTY (941) 232-8055


Listing information is provided by Participants of the Stellar MLS. IDX information is provided exclusively for personal, non-commercial use, and may not be used for any purpose other than to identify prospective properties consumers may be interested in purchasing. Information is deemed reliable but not guaranteed. Properties displayed may be listed or sold by various participants in the MLS Copyright 2026, Stellar MLS.
Last checked: 2026-11-05 05:01 PM EST

Neighborhood & Commute
Source: Walkscore
Save
Ask
Tour
Hide
Share